
Designing the Everyday
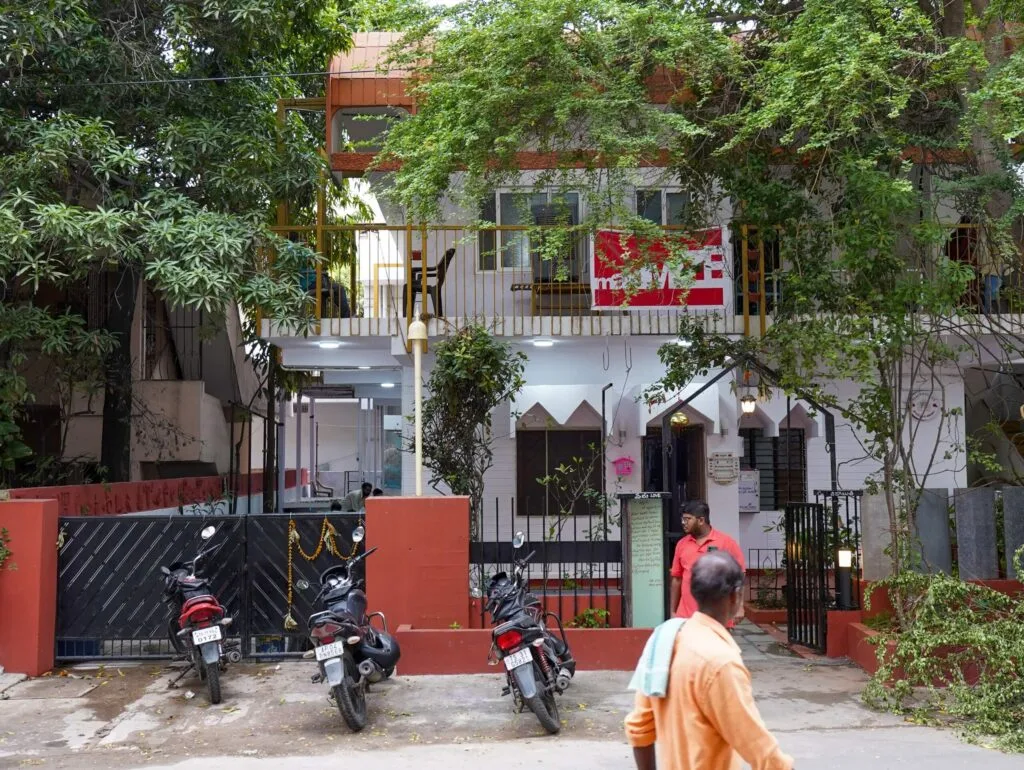
“We never ask anyone who they are, where they belong, or why they are here,”
‘Andari Illu’, translating to ‘Open House’ is a shelter for people where they can take shelter, cook, eat and read with no-questions-asked. Founded by two doctors in 2006, Dr. Surya Prakash Vinjamuri and Dr. S V Kameshwari, under their NGO, ‘Life-Health Reinforcement Group’ (Life-HRG).
Jane Jacobs’ argument that the bedrock of a successful city relies on everyday, unacquainted citizens looking out for one another. For work at Andari Illu, we began by understanding the ethos of the space, formed by a multitude of users. Before drawing, designing, or intervening, we first sought to understand the life already unfolding within the space – its routines, relationships, movements, and moments of pause.
Discussions translating activities, the emotions they enthralled, the spatial quality to support the intangible expressions and the tangible representations of the same; were enriching. It is through various observations and dialogues that the architecture began to take shape.
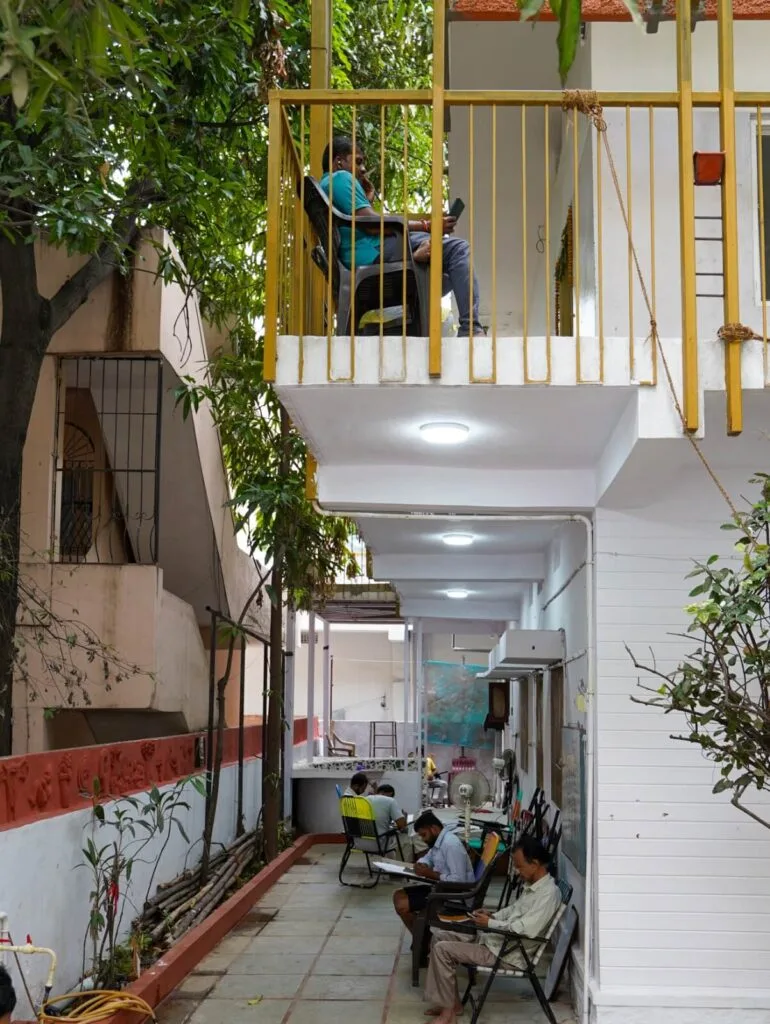
Originally built as a residence, Andari Illu gradually evolved into a one of a kind community institution for learning, healthcare, and social interaction. Every day, this space welcomes visitors such as children chit-chatting and studying , patients going to the clinic, youngsters finding calm to study, people coming together to cook and eat, volunteers, staff members, and people seeking comfort here.
Over time, these everyday activities created an environment that extended far beyond the structure itself. Rather than introducing a new architectural language, the intervention chose to work with what already existed – its people, routines, landscape, and everyday rhythms.
In this case, the architecture is not perceived as a projection of the Architect’s creative pursuits, rather a response to the varied emotions of people.
Observing Before Intervening
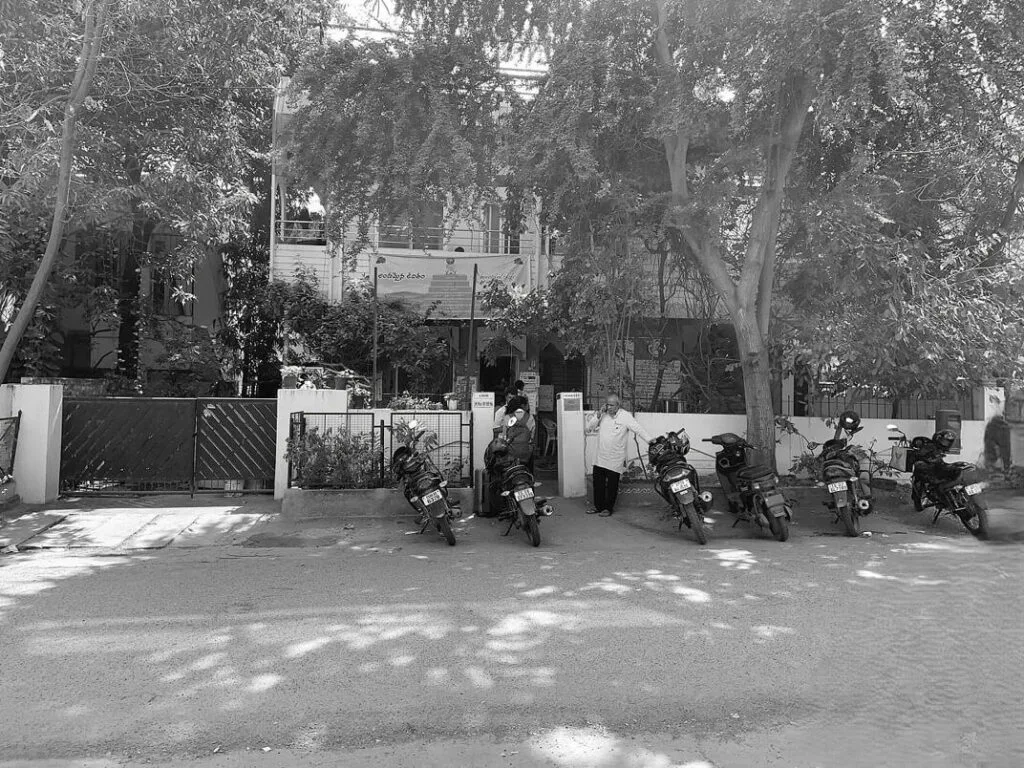
Every good intervention starts with an observation.
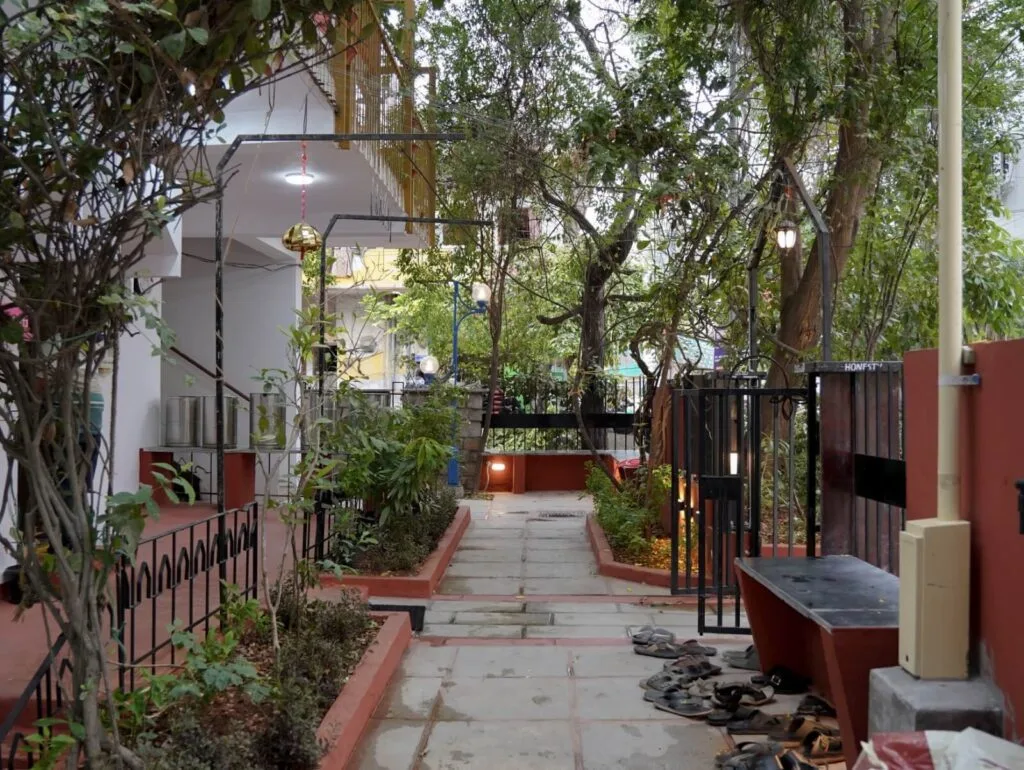
Without any proposal, the design process centred on understanding the site’s experience over the course of the day. The entrance is not merely a point of access but a lived threshold, where moments of waiting, gathering, conversation and rest unfold naturally beneath the shade of the existing landscape. Patients pause before entering the clinic, children gather after school, volunteers engage with visitors, and different passersby find comfort within these everyday spaces.
Rather than reducing the site to dimensions and built form alone, the process uncovered emotions that were latent in daily activities: love, hope, honesty, concentration, engagement, movement, rest, security and welcome.
These ephemeral qualities defined the criteria for the entire intervention process.
Whereas the question has been “what should be built?”, the goal of the project was to find out
“how can architecture enhance existing experiences?”
This process changed architecture from an activity of building
into an activity of listening.
The Threshold as a Shared Space
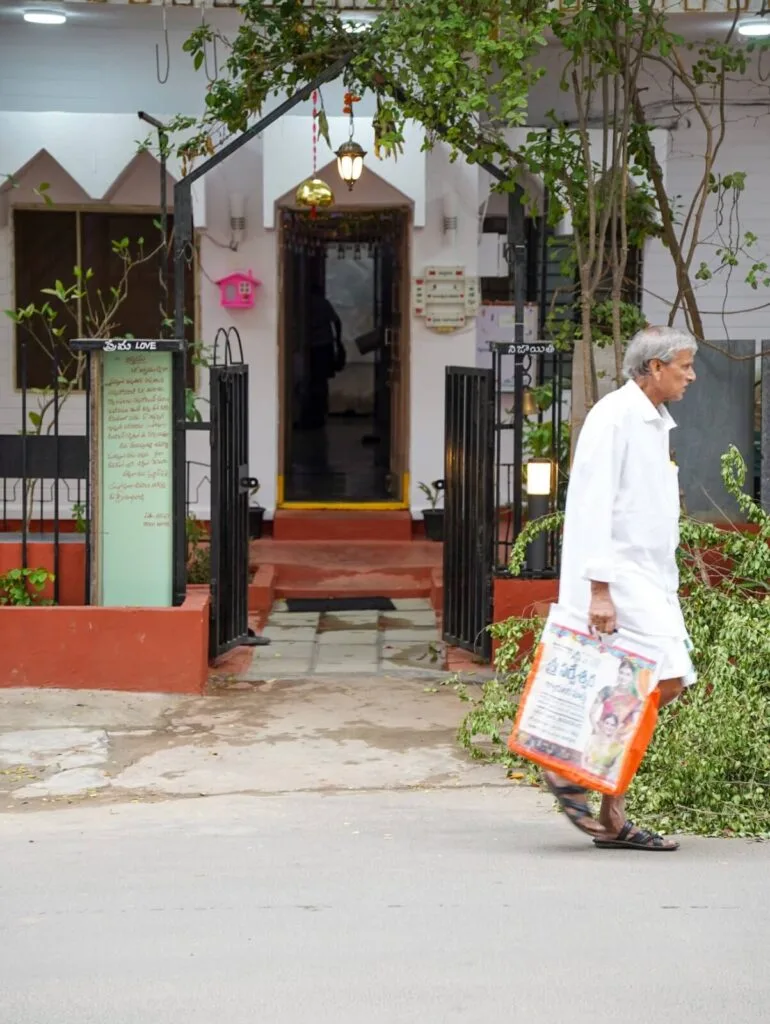
Conventionally, a compound wall is perceived as marking boundaries. At Andari Illu, this was reinterpreted as a zone of interaction.
The intervention breaks down the existing hard edge through points of transparency, interaction, and reflection. Openings in the existing masonry wall are done using steel grills that allow for openness but still maintain security.
The integration of seats into the wall provides space for people to wait under existing trees, while drawing and writing are encouraged by integrating a blackboard into the boundary walls
The series of entrances is revealed through a series of flowering canopies,
fragrant with shaded seating, landscape edge, and visual connection of activities
taking place within the centre.
Rather than being an obstacle, the threshold is an invitation.
Architecture begins even before you enter the building.
Designing through Everyday Rituals
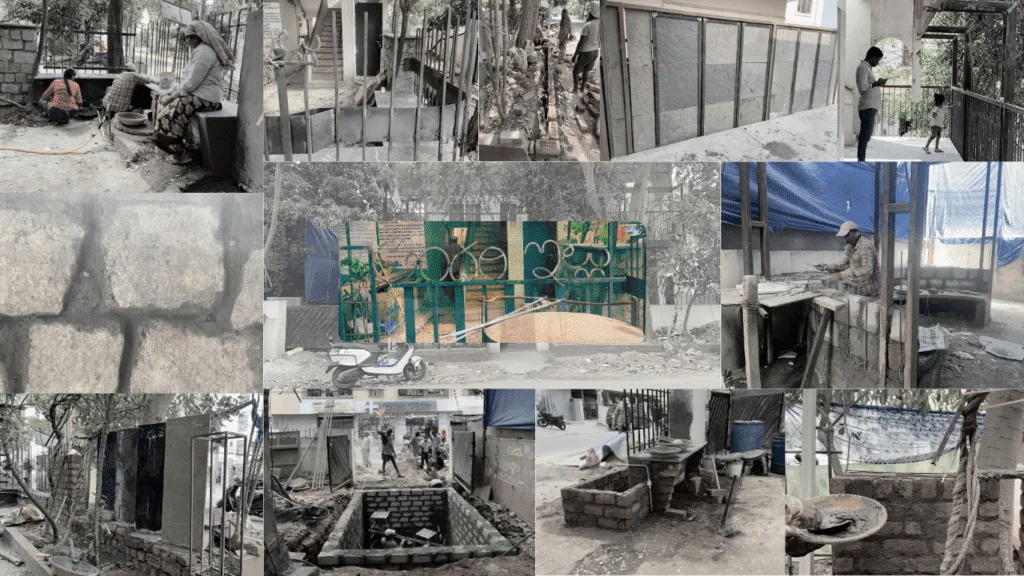
This project recognises the influence that routine has on architecture just as much as construction.
Waiting spaces turn into dialogue spaces.
Movement spaces turn into inviting walkways.
Fugly edges piled up with trash turned into beautiful seatings. Shaded corners already present are turned into havens for patients and visitors.
Small interventions aid existing rituals without disrupting them. Both functional and aesthetic needs were accounted for. With technological accuracy, the slab at the first floor was extended, a sump excavated within the existing space, and a gathering space created.
Processes to capture, filter, and use the rainwater were implemented; the gradation of the site, set amidst concrete developments, was carefully planned and executed. Then, with shoe storage integrated beneath the seats, drinking water accessible and available, sapling storage, which carries on the tradition of giving out plants, natural stone flooring to bring texture, the bell at the entrance continuing the tradition of ringing to declare one’s presence; value addition to the space executed
Each intervention quietly supports everyday life while allowing the identity of Andari Illu to remain rooted in the community.
Preserving the Existing Landscape
Mature trees, which had been an integral feature of the space for a long time, served as the focal points in the process of design evolution. Instead of removing them, paths and seats were planned around them, maintaining their ecological importance and also the comfort they brought along with them. The intervention extends beyond planting new vegetation; it recognises that the existing landscape already carried memory, comfort and belonging.
The landscape continued to preserve the space for birds to build their nests and for dogs and birds to drink water.
Working in alignment with the site, rather than against it, became an essential design principle.
Material as Narrative
The use of materials has been done with sincerity so that they can speak about the intention behind them and not be just decorative. The use of Kadappa stone does not just signify seating but also an opportunity for the creation of engraved messages for reflective purposes.
An arch at the entrance with the canopy is a juxtaposition of the strong metal to the soft flowers. Four granite slabs stones placed inclined at the entrance are symbolic of love, honesty, education and good health for women.
Both granite and brick walls indicative of the robust and mild nature of the space, the vertical grills painted black seamlessly integrate the outside and the inside, creating an illusion of the space as larger than it is. The compound wall integrated with seating and a backrest also serving as a black board welcomes people to interact with it.
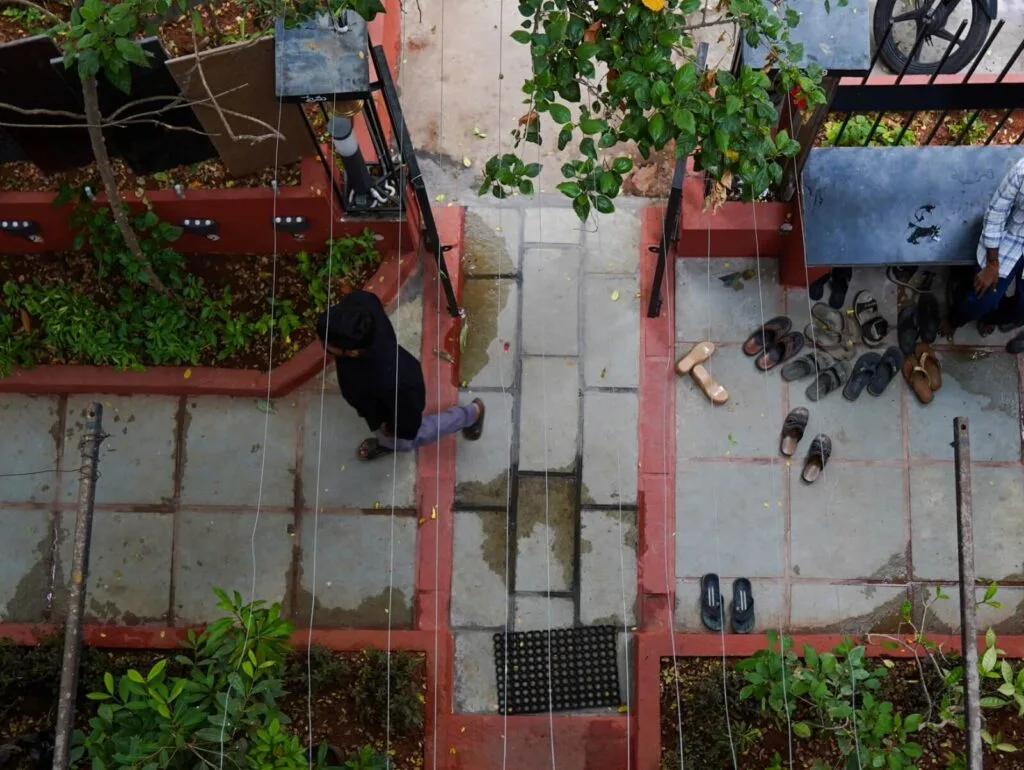
Materials like tiles forming a mosaic , brick, and steel have been used to highlight the beauty of their natural appearance without covering them up with any kind of coating.
Materiality here is not merely aesthetic.It becomes a language through which architecture communicates
Invisible Architecture
Some of the most important architectural decisions remain unseen.
The first-floor corridor was made wider in order to facilitate traffic and at the same time retain the integrity of the existing structure. Reinforcements, overlapping slab construction, and allowance for future extension have been provided for in an attempt to increase the lifespan of the building.
In addition, rainwater filtration systems, underground water storage, drainage planning and maintenance strategies have been considered along with the visible elements of the architecture. Flooring has been chosen for strength, durability, and anti-slip properties, while railings and vertical bars pay careful attention to safety, longevity and accessibility. All of these elements might not immediately draw attention. The project recognises that architecture is experienced not only through what is seen, but also through what continues to function over time.
Architecture should be approached as more than just what can be seen.
Pattarai: Learning Through Making
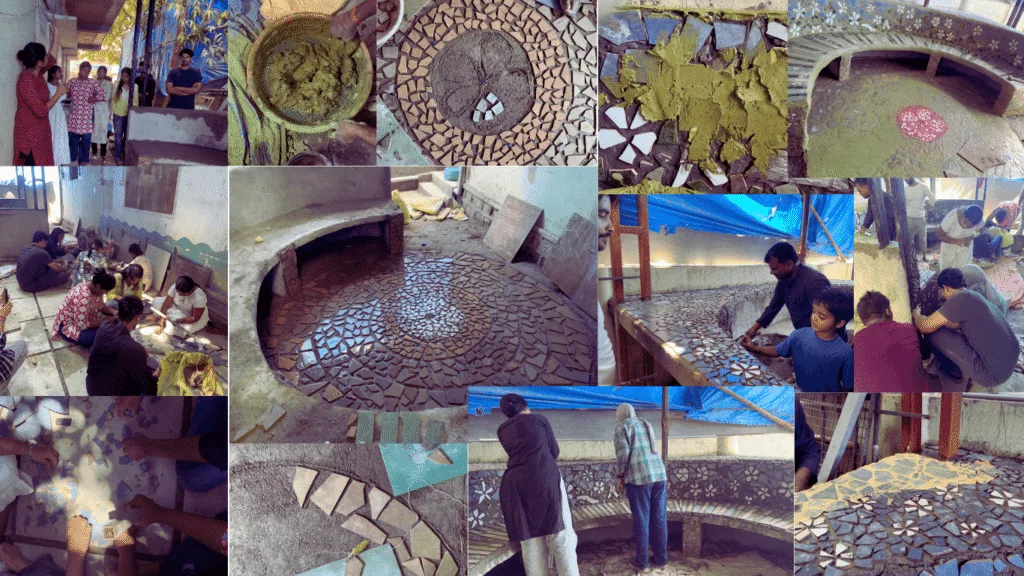
One of Akarmaa’s architectural approaches is Pattarai – a way of thinking that perceives a construction site as a classroom.
Instead of dividing the creative process into two distinct stages – designing and executing – our projects encourage the participation of students, artists, craftsmen, and residents in the creative process. Through collective experimentation, discussions, and hands-on engagement, construction becomes an opportunity for shared learning.
Ideas evolve on-site. The materials used in construction are explored through tactile experiences, while the refinement of details is done through discussion and design. Perhaps the most enduring lesson from this approach is that architecture is strengthened by a willingness to listen, adapt, and learn. The outcome is shaped not by the architect alone, but through the collective wisdom of everyone who contributes to the making of the space.
A Safe Space for Everyone
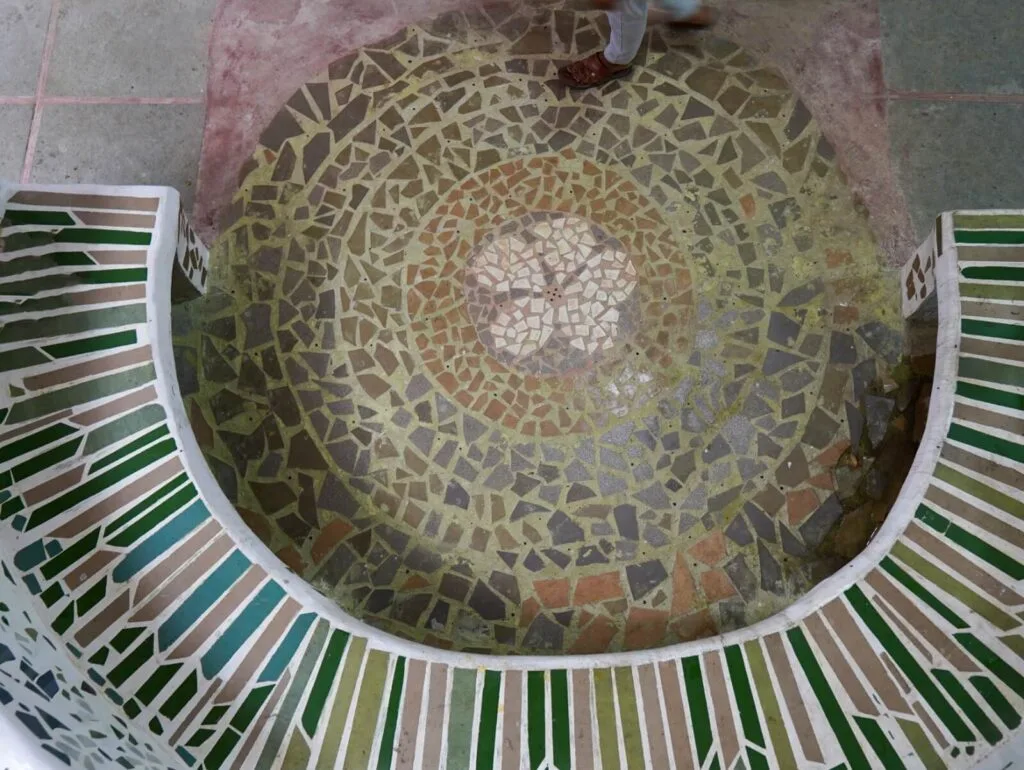
One of the key interventions at Andari Illu is the creation of a Safe Space – a sheltered, inclusive environment conceived for those who simply need a place to pause. Whether it is children studying after school, patients and their families waiting outside the clinic, volunteers, or visitors seeking a quiet moment, the space offers comfort without demanding purpose.
Rather than assigning a singular function, it remains intentionally open-ended. It allows people to sit, reflect, read, interact, or simply be by themselves. In doing so, the intervention extends the values of Andari Illu beyond the building, creating an environment where care is experienced through space itself.
An architectural project is never completed once it is drawn.
Architecture is alive as long as people construct it, live in it, and take care of it.
Beyond Renovation
This intervention at Andari Illu illustrates that the process of renovating is not just about renewing an existing building.
It is also about rejuvenating relationships.
Relationships between people and space.
Relationships between architecture and landscape.
Relationships between learning and doing.
Relationships between care and the everyday.
Instead of depending on grand gestures, this intervention renews the centre by introducing small yet thought-provoking interventions that not only respect what is there but also make way for new relationships to take place.
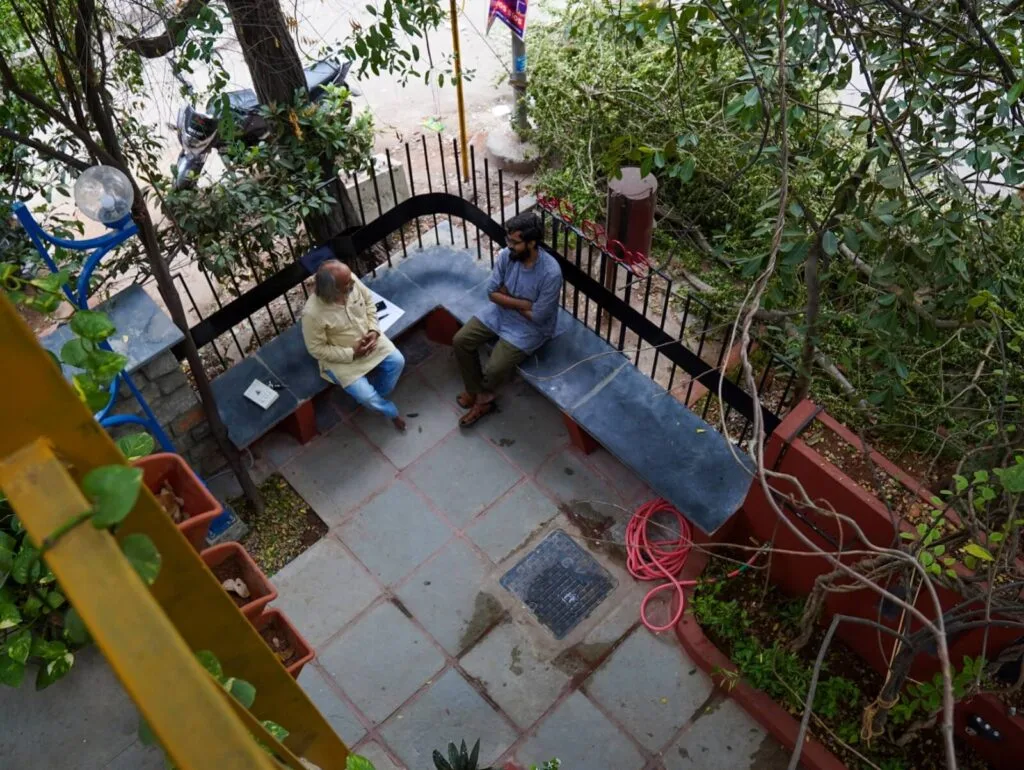
In doing so, Andari Illu reminds us that architecture can be at its most meaningful when it quietly supports the lives unfolding around it – allowing spaces to become more welcoming, more inclusive, and more deeply connected to the communities they serve.
Team Acknowledgement
Architects: Akarmaa Architects
Photography: 1.6 Frames